
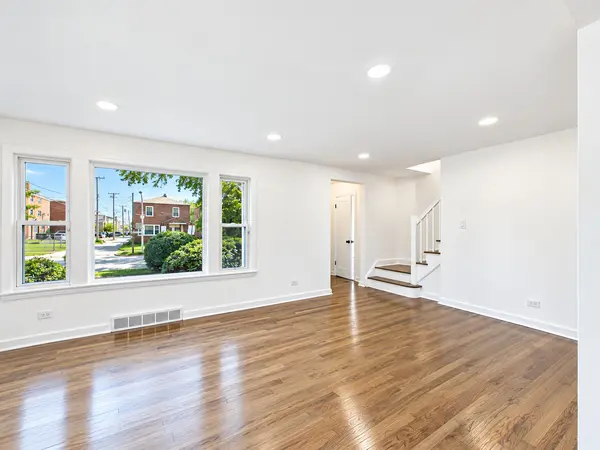

8714 S Merrill AVE, Chicago, IL 60617
REQUEST A TOUR If you would like to see this home without being there in person, select the "Virtual Tour" option and your agent will contact you to discuss available opportunities.
In-PersonVirtual Tour
$ 329,900
Est. payment | /mo

3 Beds

1.5 Baths

1,212 SqFt


Save
$ 329,900
Est. payment | /mo
Save

3 Beds

1.5 Baths

1,212 SqFt

Open House

Sat Oct 10, 12:00pm - 2:00pm

Key Details

Property Type Single Family Home

Sub Type Detached Single

Listing Status Active

Purchase Type For Sale

Square Footage 1,212 sqft

Price per Sqft $272

MLS Listing ID 12780329

Bedrooms 3

Full Baths 1

Half Baths 1

Year Built 1948

Annual Tax Amount $1,266

Tax Year 2025

Lot Size 3,746 Sqft

Lot Dimensions 3735

Property Sub-Type Detached Single

Property Description

Welcome to 8714 S Merrill Avenue! This beautifully renovated, all-brick Georgian sits on a desirable corner lot in Chicago's Calumet Heights neighborhood, offering 3 bedrooms, 1.5 bathrooms, central air conditioning, and three levels of versatile living space at an exceptional value! The main level features beautifully refinished hardwood floors, abundant natural light, brand-new recessed lighting, and a spacious living room. The stunning updated kitchen features brand-new white shaker cabinetry, quartz countertops, a marble-look tile backsplash, stainless steel appliances, and a peninsula providing additional countertop space and storage. A widened doorway connects the kitchen to the dedicated dining room, creating a more open and functional layout. Upstairs, three comfortable bedrooms feature modern lighting with retractable ceiling fans, while the updated bathrooms showcase contemporary vanities, marble-look tile, matte-black fixtures, and refreshed finishes. The expansive finished basement recreation area offers additional flexible living space with recessed lighting, glossy finished floors, and a striking black exposed ceiling, ideal for entertaining, recreation, a home office, or fitness area. Outside, enjoy a spacious backyard, detached two-car garage with new siding, and additional covered patio space. The seller is also providing a one-year home warranty for added peace of mind! Conveniently located near Jesse Owens Park, shopping, and major expressways, including I-94 and the Chicago Skyway. With extensive 2026 renovations, timeless brick construction, modern finishes, and three levels of versatile space, this home delivers exceptional value without sacrificing style or functionality. Concerned about interest rates or upfront costs? Ask about DPA programs offering up to $15,000 for eligible buyers! We can connect you with a lending partner to explore available options and see if you qualify. Program terms and restrictions apply. Schedule your private showing today!

Location

State IL

County Cook

Area Chi - Calumet Heights

Rooms

Basement Partially Finished, Full

Interior

Interior Features Quartz Counters

Heating Natural Gas

Cooling Central Air

Flooring Hardwood

Fireplace N

Appliance Microwave, Dishwasher, High End Refrigerator, Stainless Steel Appliance(s), Gas Oven

Laundry Gas Dryer Hookup

Exterior

Garage Spaces 2.0

Community Features Sidewalks, Street Lights, Street Paved

Roof Type Asphalt

Building

Dwelling Type Detached Single

Building Description Brick, No

Sewer Public Sewer

Water Lake Michigan

Level or Stories 2 Stories

Structure Type Brick

New Construction false

Schools

Elementary Schools Woodlawn Elementary School Commu

Middle Schools Thomas Middle School

High Schools Bowen High School

School District 299 , 25, 299

Others

HOA Fee Include None

Ownership Fee Simple

Special Listing Condition None

Midwest Real Estate Data (MRED) IDX
Listed by Sergio Monjane of  Real Broker LLC 

Nearby Locations

GET MORE INFORMATION

Alan Berlow
Alan Berlow

REALTOR Lic# 475125930

+1(847) 815-6044

807 Waukegan Road Suite #125, Deerfield, IL 66015, USA

Name
Phone*
Message

Go tour this home

8714 S Merrill AVE