
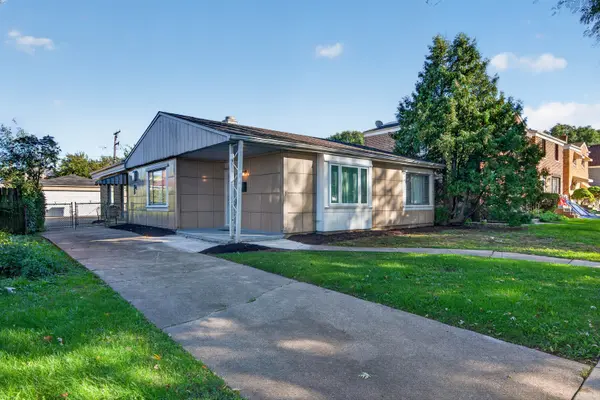

1627 S 56th CT, Cicero, IL 60804
REQUEST A TOUR If you would like to see this home without being there in person, select the "Virtual Tour" option and your agent will contact you to discuss available opportunities.
In-PersonVirtual Tour
$ 325,000
Est. payment | /mo

2 Beds

1.5 Baths

1,013 SqFt


Save
$ 325,000
Est. payment | /mo
Save

2 Beds

1.5 Baths

1,013 SqFt

Open House

Sun Oct 11, 11:00am - 1:00pm

Key Details

Property Type Single Family Home

Sub Type Detached Single

Listing Status Active

Purchase Type For Sale

Square Footage 1,013 sqft

Price per Sqft $320

MLS Listing ID 12777947

Style Ranch

Bedrooms 2

Full Baths 1

Half Baths 1

Year Built 1949

Annual Tax Amount $5,467

Tax Year 2025

Lot Size 7,405 Sqft

Lot Dimensions 126 X 59

Property Sub-Type Detached Single

Property Description

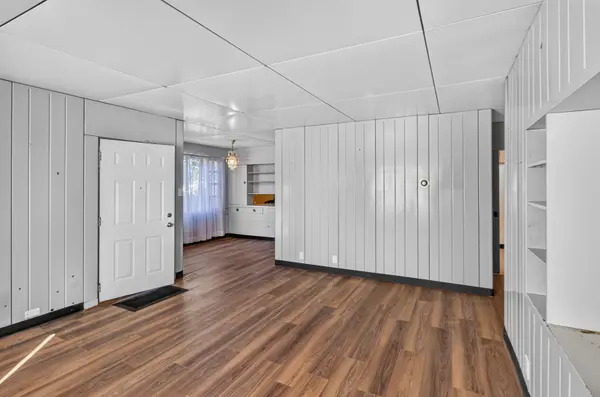
First time this all metal Lustron home has been on the market. Built in 1952, this kit home is very unique and a must see. 2 bedrooms, 1.1 baths with a living room and family room addition on the back. Want to know what a Lustron home is? Look under extra information for details, but here are the basics - Lustron houses are prefabricated, porcelain-enameled steel homes built to solve the post-World War II housing shortage. This unit is called the Westchester Deluxe and it sits on a double lot right across from Warren Park in beautiful Cicero. Oversized 2 car garage with concrete driveway, which you know is hard to come by in Cicero. The fully fenced in yard completes the whole package. A unique home, in a fantastic area with great extras. There is no A/C in the home, but a split unit could easily be added.

Location

State IL

County Cook

Area Cicero

Rooms

Basement None

Interior

Interior Features 1st Floor Bedroom, 1st Floor Full Bath

Heating Natural Gas

Cooling None

Fireplaces Number 1

Fireplaces Type Gas Starter

Fireplace Y

Appliance Range, Dishwasher, Refrigerator

Laundry Main Level

Exterior

Garage Spaces 2.0

Community Features Park, Curbs, Sidewalks, Street Lights, Street Paved

Building

Dwelling Type Detached Single

Building Description Other, No

Sewer Public Sewer

Water Public

Level or Stories 1 Story

Structure Type Other

New Construction false

Schools

Elementary Schools Daniel Burnham Elementary School

Middle Schools Unity East School

High Schools J Sterling Morton East High Scho

School District 99 , 99, 201

Others

HOA Fee Include None

Ownership Fee Simple

Special Listing Condition None

Midwest Real Estate Data (MRED) IDX
Listed by Steve Jasinski of  Baird & Warner 

Nearby Locations

GET MORE INFORMATION

Alan Berlow
Alan Berlow

REALTOR Lic# 475125930

+1(847) 815-6044

807 Waukegan Road Suite #125, Deerfield, IL 66015, USA

Name
Phone*
Message

Go tour this home

1627 S 56th CT