

544 Comstock RD, South Elgin, IL 60177
REQUEST A TOUR If you would like to see this home without being there in person, select the "Virtual Tour" option and your agent will contact you to discuss available opportunities.
In-PersonVirtual Tour
$ 350,000
Est. payment | /mo

2 Beds

2 Baths

1,480 SqFt


Save
$ 350,000
Est. payment | /mo
Save

2 Beds

2 Baths

1,480 SqFt

Open House

Sat Oct 10, 3:00pm - 5:00pm

Key Details

Property Type Townhouse

Sub Type Townhouse-2 Story

Listing Status Active

Purchase Type For Sale

Square Footage 1,480 sqft

Price per Sqft $236

Subdivision The Townes At Becketts

MLS Listing ID 12757683

Bedrooms 2

Full Baths 2

HOA Fees $270/mo

Rental Info Yes

Year Built 2024

Annual Tax Amount $7,013

Tax Year 2025

Lot Dimensions 25 X 50

Property Sub-Type Townhouse-2 Story

Property Description

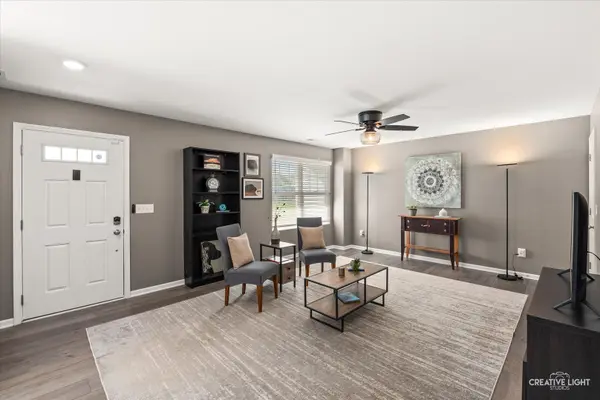
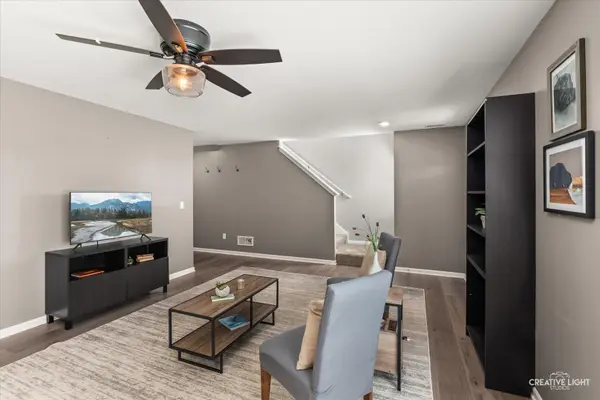
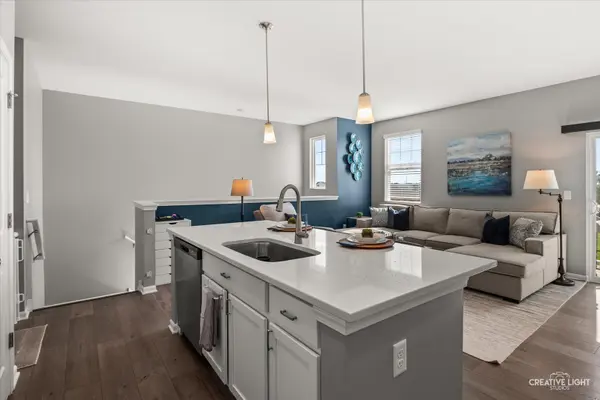
*Below Market Interest Rate Available for Qualified Buyers* Welcome to the Townes at Becketts Landing! This Stewart model modern townhome is designed for easy, low-maintenance living. Better than new construction, this home is updated and customized, move-in ready. The bright, open main level is made for entertaining, with two bedrooms and two full baths. The upgraded kitchen is a centerpiece: GE stainless steel appliances, 42" Merillat cabinetry in White Cotton, and quartz countertops with a large island. Notice the custom built-ins that finish out the dining room. The finishes are clean, current, and chosen to last. Downstairs features an open family room with luxury vinyl plank flooring, plenty of space for a home office, plus a laundry room and the attached two-car garage for everyday convenience. All this, located in the heart of South Elgin, with shopping, dining, parks, and schools all close by. Don't wait on this one. Special financing and below market rates may be available. Call today to schedule your private showing.

Location

State IL

County Kane

Area South Elgin

Body of Water STEWART-C

Rooms

Basement None

Interior

Interior Features Storage, Built-in Features, Walk-In Closet(s), Bookcases, Open Floorplan, Pantry, Quartz Counters

Heating Natural Gas

Cooling Central Air

Flooring Carpet

Equipment CO Detectors, Ceiling Fan(s), Security Cameras, Water Heater-Gas

Fireplace N

Appliance Range, Microwave, Dishwasher, Refrigerator, Washer, Dryer, Stainless Steel Appliance(s), Gas Cooktop

Laundry Main Level, Washer Hookup, Gas Dryer Hookup, In Unit, Laundry Closet

Exterior

Exterior Feature Balcony

Garage Spaces 2.0

Amenities Available Park, School Bus, Trail(s)

Roof Type Asphalt

Building

Dwelling Type Attached Single

Building Description Vinyl Siding, No

Story 2

Sewer Public Sewer

Water Public

Structure Type Vinyl Siding

New Construction false

Schools

Elementary Schools Fox Meadow Elementary School

Middle Schools Kenyon Woods Middle School

High Schools South Elgin High School

School District 46 , 46, 46

Others

HOA Fee Include Exterior Maintenance,Lawn Care,Snow Removal

Ownership Fee Simple w/ HO Assn.

Special Listing Condition None

Pets Allowed Cats OK, Dogs OK

Midwest Real Estate Data (MRED) IDX
Listed by Zachary Bowers of  Keller Williams Infinity 

Nearby Locations

GET MORE INFORMATION

Alan Berlow
Alan Berlow

REALTOR Lic# 475125930

+1(847) 815-6044

807 Waukegan Road Suite #125, Deerfield, IL 66015, USA

Name
Phone*
Message

Go tour this home

544 Comstock RD