

1106 S 4th AVE, Maywood, IL 60153
REQUEST A TOUR If you would like to see this home without being there in person, select the "Virtual Tour" option and your agent will contact you to discuss available opportunities.
In-PersonVirtual Tour
$ 390,000
Est. payment | /mo

5 Beds

2 Baths

1,920 SqFt


Save
$ 390,000
Est. payment | /mo
Save

5 Beds

2 Baths

1,920 SqFt

Open House

Sat Oct 10, 1:00pm - 3:00pm

Sun Oct 11, 1:00am - 3:00pm

Key Details

Property Type Single Family Home

Sub Type Detached Single

Listing Status Active

Purchase Type For Sale

Square Footage 1,920 sqft

Price per Sqft $203

MLS Listing ID 12778869

Style Bungalow

Bedrooms 5

Full Baths 2

Year Built 1916

Annual Tax Amount $6,451

Tax Year 2025

Lot Dimensions 52.80X132.00

Property Sub-Type Detached Single

Property Description

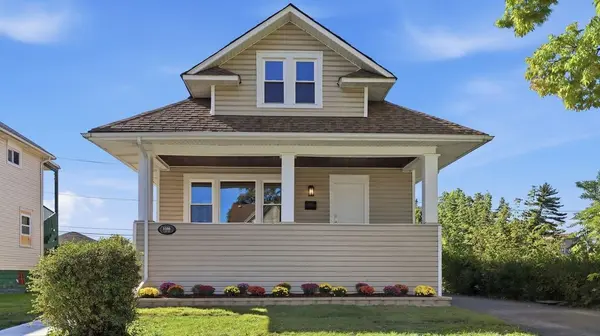
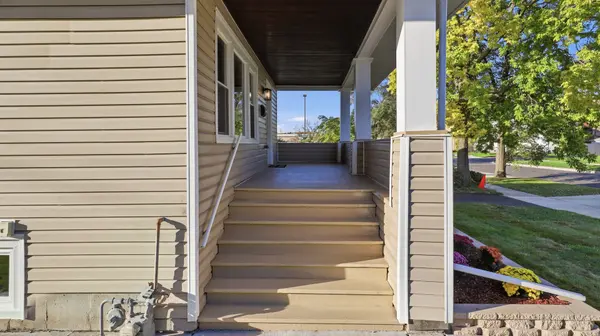
Welcome home to 1106 S. 4th Avenue in Maywood! An absolutely stunning, fully remodeled bungalow home completed with top quality finishes and craftsmanship work. This home was completely gutted to the studs and remodeled with great detail. The main floor features a living room and dining room combo, two bedrooms, a brand new kitchen, an exquisitely designed full bathroom, a modern custom-made wall accent and wood beam ceiling in the dining room that captures the originality of this home. The kitchen features new cabinetry, elegant granite countertops, glass tile backsplash, and new stainless-steel Maytag appliances. The main floor also features gleaming hardwood floors and new light fixtures throughout. The second level features two bedrooms and a stylish full bathroom. The full finished basement (walkout) features a bedroom, a large recreation room, laundry room with hookups, custom designed epoxy flooring, and a utility room. In addition, the following major components have been meticulously replaced: insulation, drywall, bathrooms, plumbing system, electrical system, HVAC system, doors, light fixtures, new asphalt driveway. The staircase was redesigned to provide a wider space. New water service. No detail was missed for the exterior as well: new sidewalks, new asphalt driveway, epoxy flooring at the front porch, new wooden fence, and professional landscaping. The spacious enclosed rear porch was rebuilt. The property sits on a wider lot (only one PIN). Ideally located near expressways, public transportation, schools, and parks. No detail was missed in this distinctively renovated home!

Location

State IL

County Cook

Area Maywood

Body of Water 2 story

Rooms

Basement Finished, Exterior Entry, Full, Daylight

Interior

Interior Features 1st Floor Bedroom, 1st Floor Full Bath, Beamed Ceilings, Granite Counters, Separate Dining Room, Pantry, Replacement Windows

Heating Natural Gas, Forced Air

Cooling Central Air

Flooring Hardwood, Carpet

Fireplace N

Laundry Gas Dryer Hookup, Sink

Exterior

Exterior Feature Lighting

Community Features Park, Curbs, Gated, Sidewalks, Street Lights, Street Paved

Roof Type Asphalt

Building

Dwelling Type Detached Single

Building Description Vinyl Siding,Frame, No

Sewer Public Sewer

Water Lake Michigan, Public

Level or Stories 2 Stories

Structure Type Vinyl Siding,Frame

New Construction false

Schools

School District 89 , 89, 209

Others

HOA Fee Include None

Ownership Fee Simple

Special Listing Condition None

Midwest Real Estate Data (MRED) IDX
Listed by Melissa Luna of  REMAX Legends 

Nearby Locations

GET MORE INFORMATION

Alan Berlow
Alan Berlow

REALTOR Lic# 475125930

+1(847) 815-6044

807 Waukegan Road Suite #125, Deerfield, IL 66015, USA

Name
Phone*
Message

Go tour this home

1106 S 4th AVE