
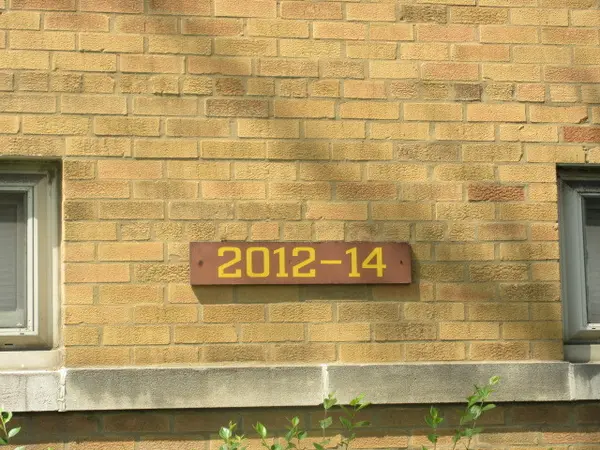
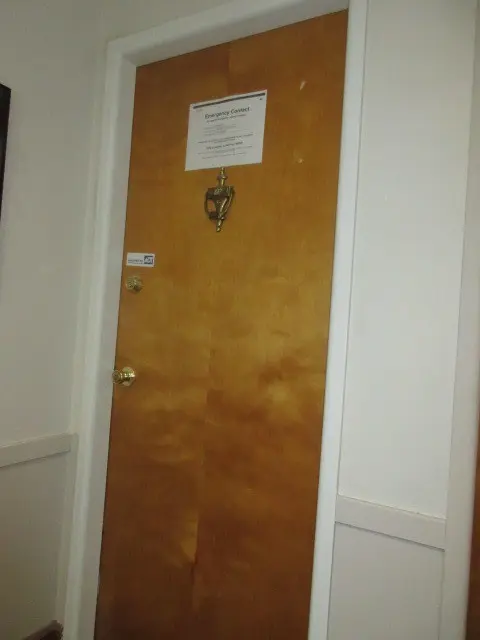

2012 W 111th ST #3S, Chicago, IL 60643
REQUEST A TOUR If you would like to see this home without being there in person, select the "Virtual Tour" option and your agent will contact you to discuss available opportunities.
In-PersonVirtual Tour
Listed by Ronald Branchof RLB Realty Group, Inc.
-
Est. payment | /mo

2 Beds

2 Baths

1,000 SqFt


Save
-
Est. payment | /mo
Save

2 Beds

2 Baths

1,000 SqFt

Key Details

Property Type Condo

Sub Type Condo,Low Rise (1-3 Stories)

Listing Status Active

Purchase Type For Sale

Square Footage 1,000 sqft

MLS Listing ID 12414566

Bedrooms 2

Full Baths 2

HOA Fees $523/mo

Year Built 1966

Annual Tax Amount $462

Tax Year 2023

Lot Dimensions CONDO

Property Sub-Type Condo,Low Rise (1-3 Stories)

Property Description

NEW PRICE REDUCTION! THE SELLER HAS REDUCED THE LIST PRICE FROM $64,900 TO $44,900! Third-floor, two-bedroom, two-bathroom corner condominium in a three-story brick walk-up building in Chicago's Morgan Park neighborhood. The unit features south, east, and west exposures, hardwood flooring, a separate dining room, and a primary bedroom with an ensuite bathroom. Recent repairs and updates include wall-mounted air-conditioning units in each room. Bedrooms feature sliding closet doors. One assigned outdoor parking space is included. CTA bus service is available along 111th Street, with a commuter rail station approximately one block away. HOA REQUIRES OWNER-OCCUPANT PURCHASERS ONLY; INVESTOR PURCHASES ARE NOT PERMITTED. The HOA requires a minimum of two years of owner occupancy before leasing can be considered. Property is being sold AS-IS. Buyer brokers should review all Seller disclosures and required agreements available in MLS documents before submitting an offer.

Location

State IL

County Cook

Rooms

Basement None

Interior

Interior Features Separate Dining Room

Heating Gas, Baseboard

Cooling Wall Unit(s)

Flooring Hardwood

Fireplace N

Exterior

View Y/N true

Building

Sewer Public Sewer

Water Lake Michigan, Public

Structure Type Brick

New Construction false

Schools

School District 299, 299, 299

Others

Pets Allowed Cats OK, Dogs OK

HOA Fee Include Heat,Water,Parking,Insurance,Exterior Maintenance,Lawn Care,Scavenger,Snow Removal

Ownership Condo

Special Listing Condition REO/Lender Owned

Midwest Real Estate Data (MRED) VOW

Nearby Locations

GET MORE INFORMATION

Alan Berlow
Alan Berlow

REALTOR Lic# 475125930

+1(847) 815-6044

807 Waukegan Road Suite #125, Deerfield, IL 66015, USA

Name
Phone*
Message

Go tour this home

2012 W 111th ST #3S

Free Account Required

  • Instant access to listing photos & details
  • Save listings and searches
  • Access details for this property